
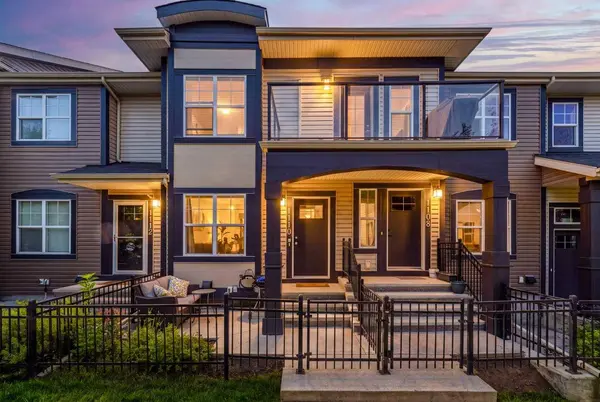
1110 Mckenzie Towne ROW SE
Calgary, AB T2Z 1E1
- 2 Beds
- 1 Bath Full Baths: 1
- 756 SqFt
- 2012 Year Built
GALLERY
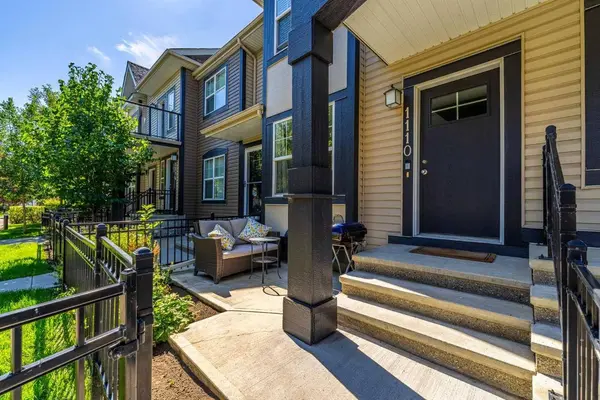
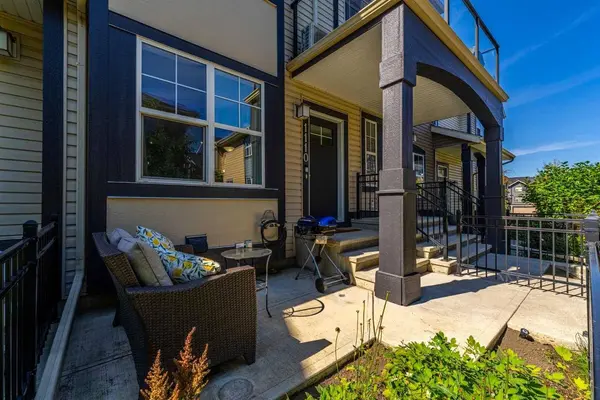
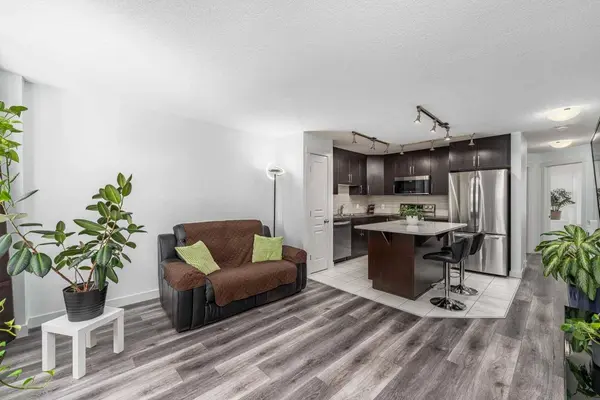
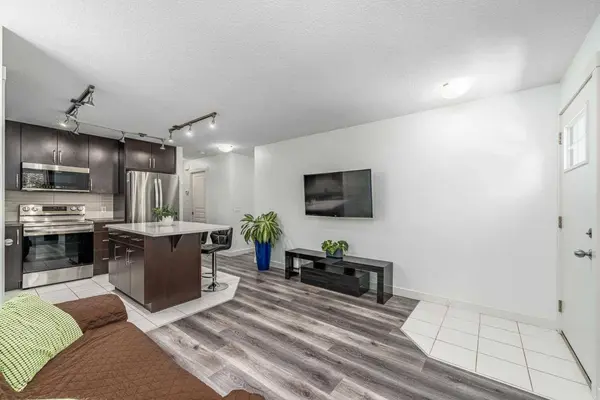
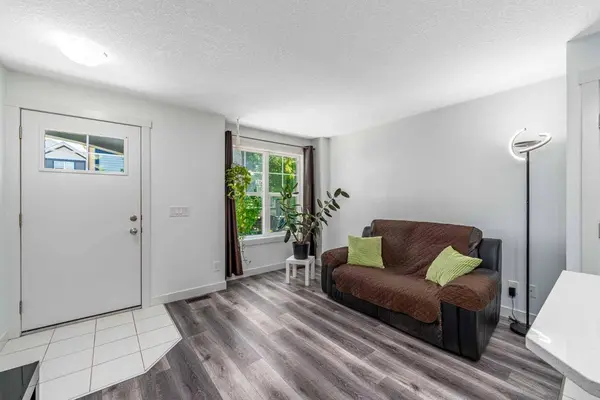
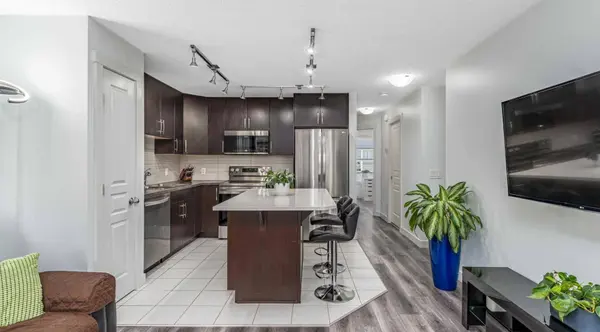
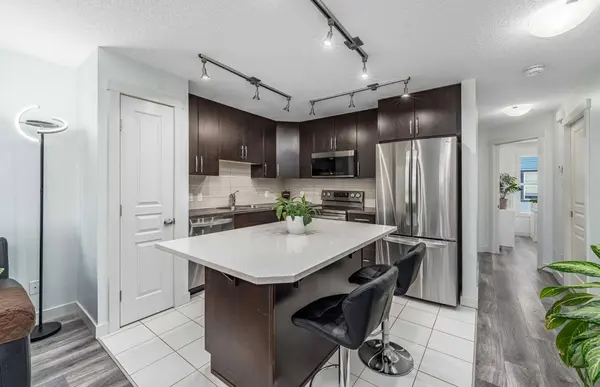
PROPERTY DETAIL
Key Details
Property Type Townhouse
Sub Type Row/Townhouse
Listing Status Active
Purchase Type For Sale
Square Footage 756 sqft
Price per Sqft $442
Subdivision Mckenzie Towne
MLS Listing ID A2340547
Style Bungalow
Bedrooms 2
Full Baths 1
Condo Fees $291
HOA Fees $235/ann
HOA Y/N 1
Year Built 2012
Annual Tax Amount $2,247
Tax Year 2026
Property Sub-Type Row/Townhouse
Source Calgary
Location
Province AB
County Calgary
Area Cal Zone Se
Zoning M-1
Direction N
Rooms
Basement None
Building
Lot Description Other
Foundation Poured Concrete
Architectural Style Bungalow
Level or Stories One
Structure Type Vinyl Siding,Wood Frame
Interior
Interior Features Closet Organizers, Kitchen Island, Open Floorplan, Pantry, Quartz Counters, See Remarks, Separate Entrance, Soaking Tub, Storage, Vinyl Windows, Walk-In Closet(s)
Heating Forced Air
Cooling None
Flooring Ceramic Tile, Laminate
Inclusions Window Coverings
Appliance Dishwasher, Electric Range, Garage Control(s), Microwave Hood Fan, Refrigerator, Washer/Dryer
Laundry In Unit
Exterior
Parking Features Double Garage Attached, Garage Door Opener, Garage Faces Rear, Tandem
Garage Spaces 2.0
Fence Fenced
Community Features Park, Playground, Pond, Schools Nearby, Shopping Nearby, Sidewalks, Street Lights, Walking/Bike Paths
Amenities Available Snow Removal, Visitor Parking
Roof Type Asphalt Shingle
Porch Front Porch, Porch, See Remarks
Total Parking Spaces 2
Garage 1
Others
HOA Fee Include Amenities of HOA/Condo,Common Area Maintenance,Insurance,Maintenance Grounds,Professional Management,Reserve Fund Contributions,Sewer,Snow Removal,Trash
Restrictions Board Approval,Pets Allowed
Ownership Private
Pets Allowed Restrictions, Cats OK, Dogs OK, Yes
SIMILAR HOMES FOR SALE
Check for similar Townhouses at price around $334,900 in Calgary,AB

Active
$339,900
945 Mckenzie Towne MNR SE, Calgary, AB T2Z 1E1
Listed by Charles2 Beds 1 Bath 927 SqFt
Active
$334,900
1110 Mckenzie Towne ROW SE, Calgary, AB T2Z 1E1
Listed by Real Broker2 Beds 1 Bath 756 SqFt
Active
$405,000
1106 Mckenzie Towne ROW SE, Calgary, AB T2Z 1E1
Listed by LPT Realty3 Beds 3 Baths 1,231 SqFt
CONTACT
